Whole-home schemes
Connected living, kitchen, bathroom and threshold zones with a restrained palette.
03 · WALL & FLOOR
Coordinated collections that help designers connect floor, wall and selected exterior surfaces without losing clarity in procurement.
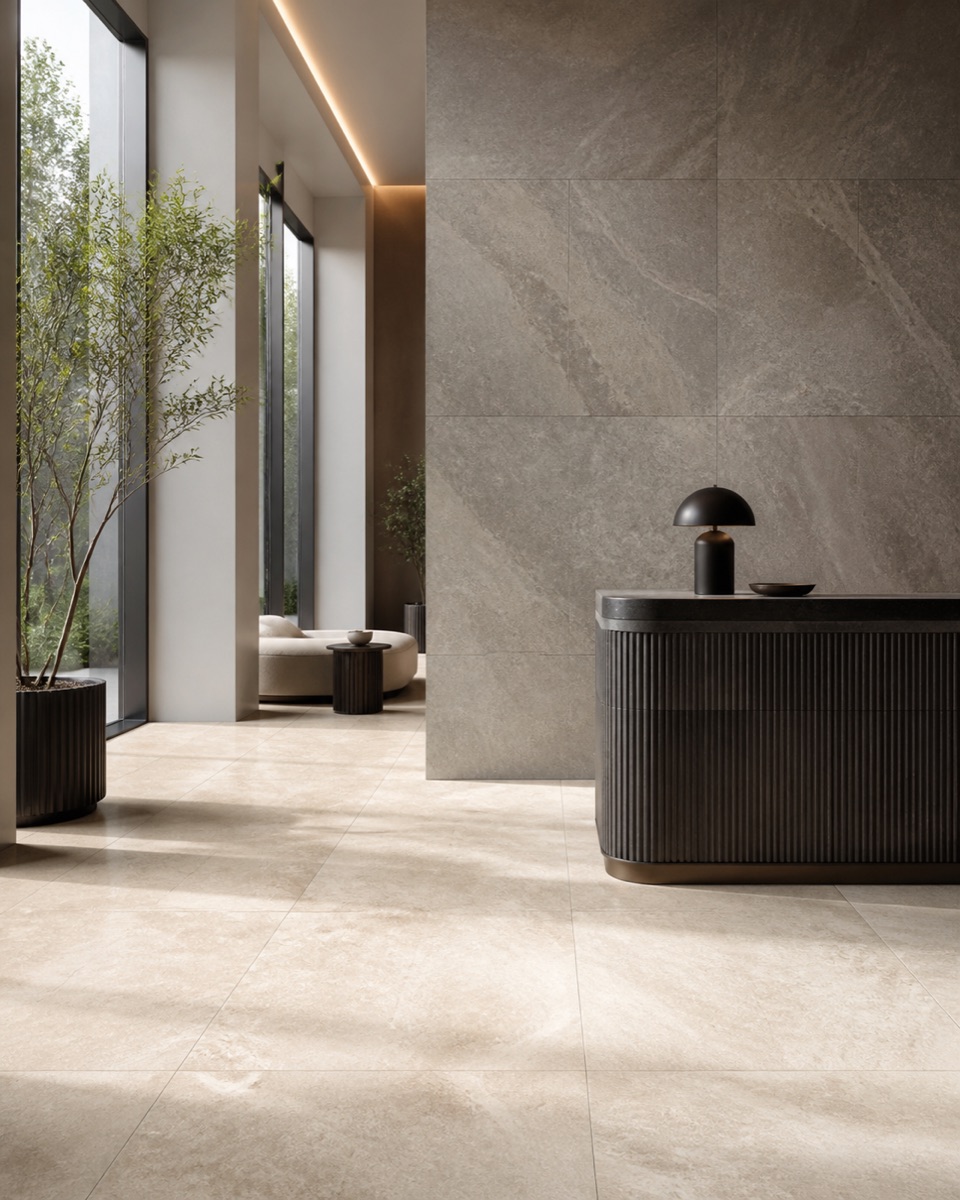
Final product allocation, finish and suitability are confirmed by zone, substrate and project technical requirements.
Coordinated materials are useful when a project needs continuity, but they work best when each zone is treated honestly. We map visual family to the individual needs of circulation, wet areas, walls and exterior transitions.
Connected living, kitchen, bathroom and threshold zones with a restrained palette.
Lobbies, guest areas and amenity spaces with one material identity.
High-visibility interiors needing material continuity without visual noise.
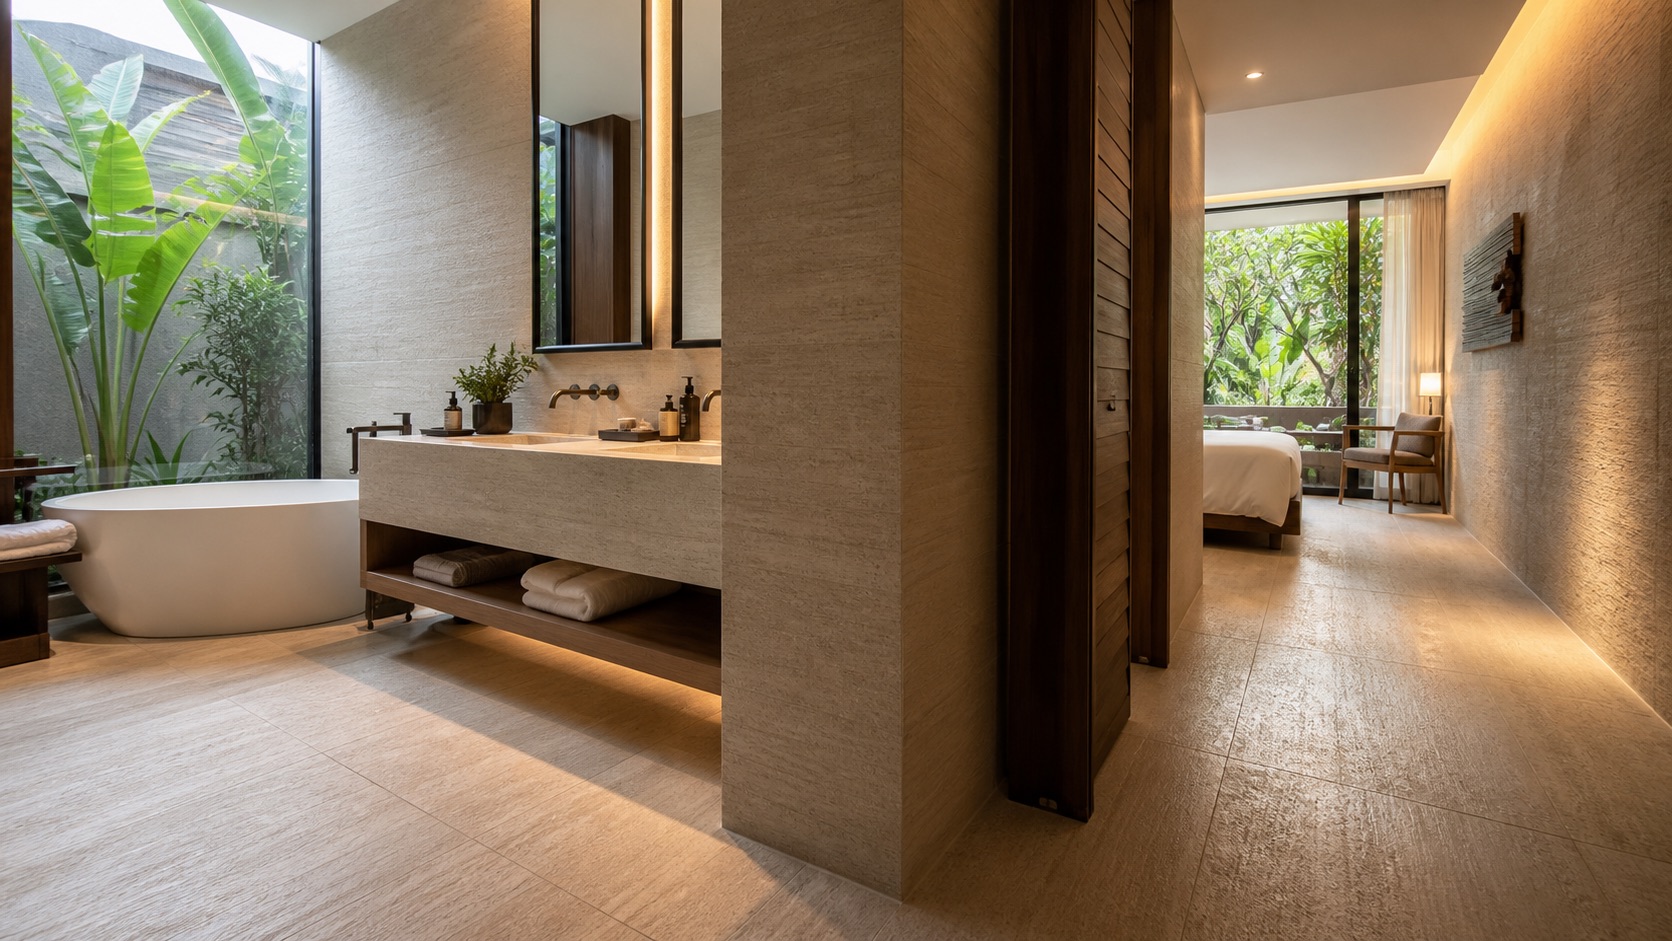

Coordinated collections remove decision friction early, but one visual family should not override functional needs of a particular zone.
A shared palette can make larger interiors feel calm, intentional and navigable.
Formats and finishes reviewed as a collection can simplify sampling and approvals.
Wet areas, entrances and external conditions may need different technical treatment within the same look.